The petition · in three precedents

Reclassify the Saint Paul Skyway as a Linear Park.

Five miles, forty‑seven blocks, climate‑controlled, publicly owned. The case — told through three other cities that did this with old infrastructure of their own, and what Saint Paul should learn from each.

By Jacob Ramosskywayfriends.org · 2026Reading time ~ 12 minSign at the bottom →

§ I · the premise

Why “linear park” is the right frame — not just a nicer name.

Downtown Saint Paul owns roughly five miles of climate‑controlled, second‑story, glass‑enclosed corridor connecting forty‑seven blocks. It was built as commuter plumbing — a way to get an office worker from a parking ramp to a desk at 8:55 a.m. without touching a January sidewalk. That premise has collapsed. Post‑pandemic office occupancy hollowed out the foot traffic the skyway was designed to channel, and the spaces are now read by users and the press as “unsafe, unsanitary, and uncomfortable,” which is what happens to any piece of infrastructure when the only use case it was optimized for goes away.

The argument here is that the skyway should be reclassified — administratively, rhetorically, and in capital‑planning terms — from circulation infrastructure to linear park. That move has prior art. Three projects illustrate three different routes to the same destination: the High Line in New York, the Cheonggyecheon stream restoration in Seoul, and the SkyMart in Morristown, Tennessee. They differ in scale, geography, and aesthetics, but they answer a common question: what do you do with a piece of single‑purpose civic infrastructure once its purpose has expired?

A linear park is a typology, not a synonym for “park that is long.” In urban‑planning usage it is a continuous public corridor whose form follows a piece of pre‑existing linear infrastructure — a former rail line, a riverbank, a buried stream, a utility easement — and whose function blends recreation with movement. The walker is going somewhere. That is what distinguishes a linear park from a plaza, a green, or a square.

The Saint Paul skyway already satisfies the structural requirements. It is continuous, publicly owned (unusual — Minneapolis’s larger 9.5‑mile system is privately owned), enclosed, and connects the entire downtown street grid at the second story. What it lacks is the programmatic identity of a park: maintenance budget, a unifying design language, curated public space, a permit framework for events and vendors, a constituency that thinks of itself as park users rather than commuters in transit. Reclassification is the lever that gets those things.

§ II · precedent one

New York City

The High Line.

BeforeA walking tour of the elevated rail yards on Manhattan's West Side, before they became the third and final section of the High Line — overgrown tracks, gravel ballast, rusted rivets.
The rail yards, before· West Side, Manhattan · walking tour of what became the High Line’s third section · Wikimedia Commons
The High Line park after opening — wood-plank pathway threaded through perennial plantings, glass railings, and seating areas.
After· the agri-tecture gradient in use · Wikimedia Commons
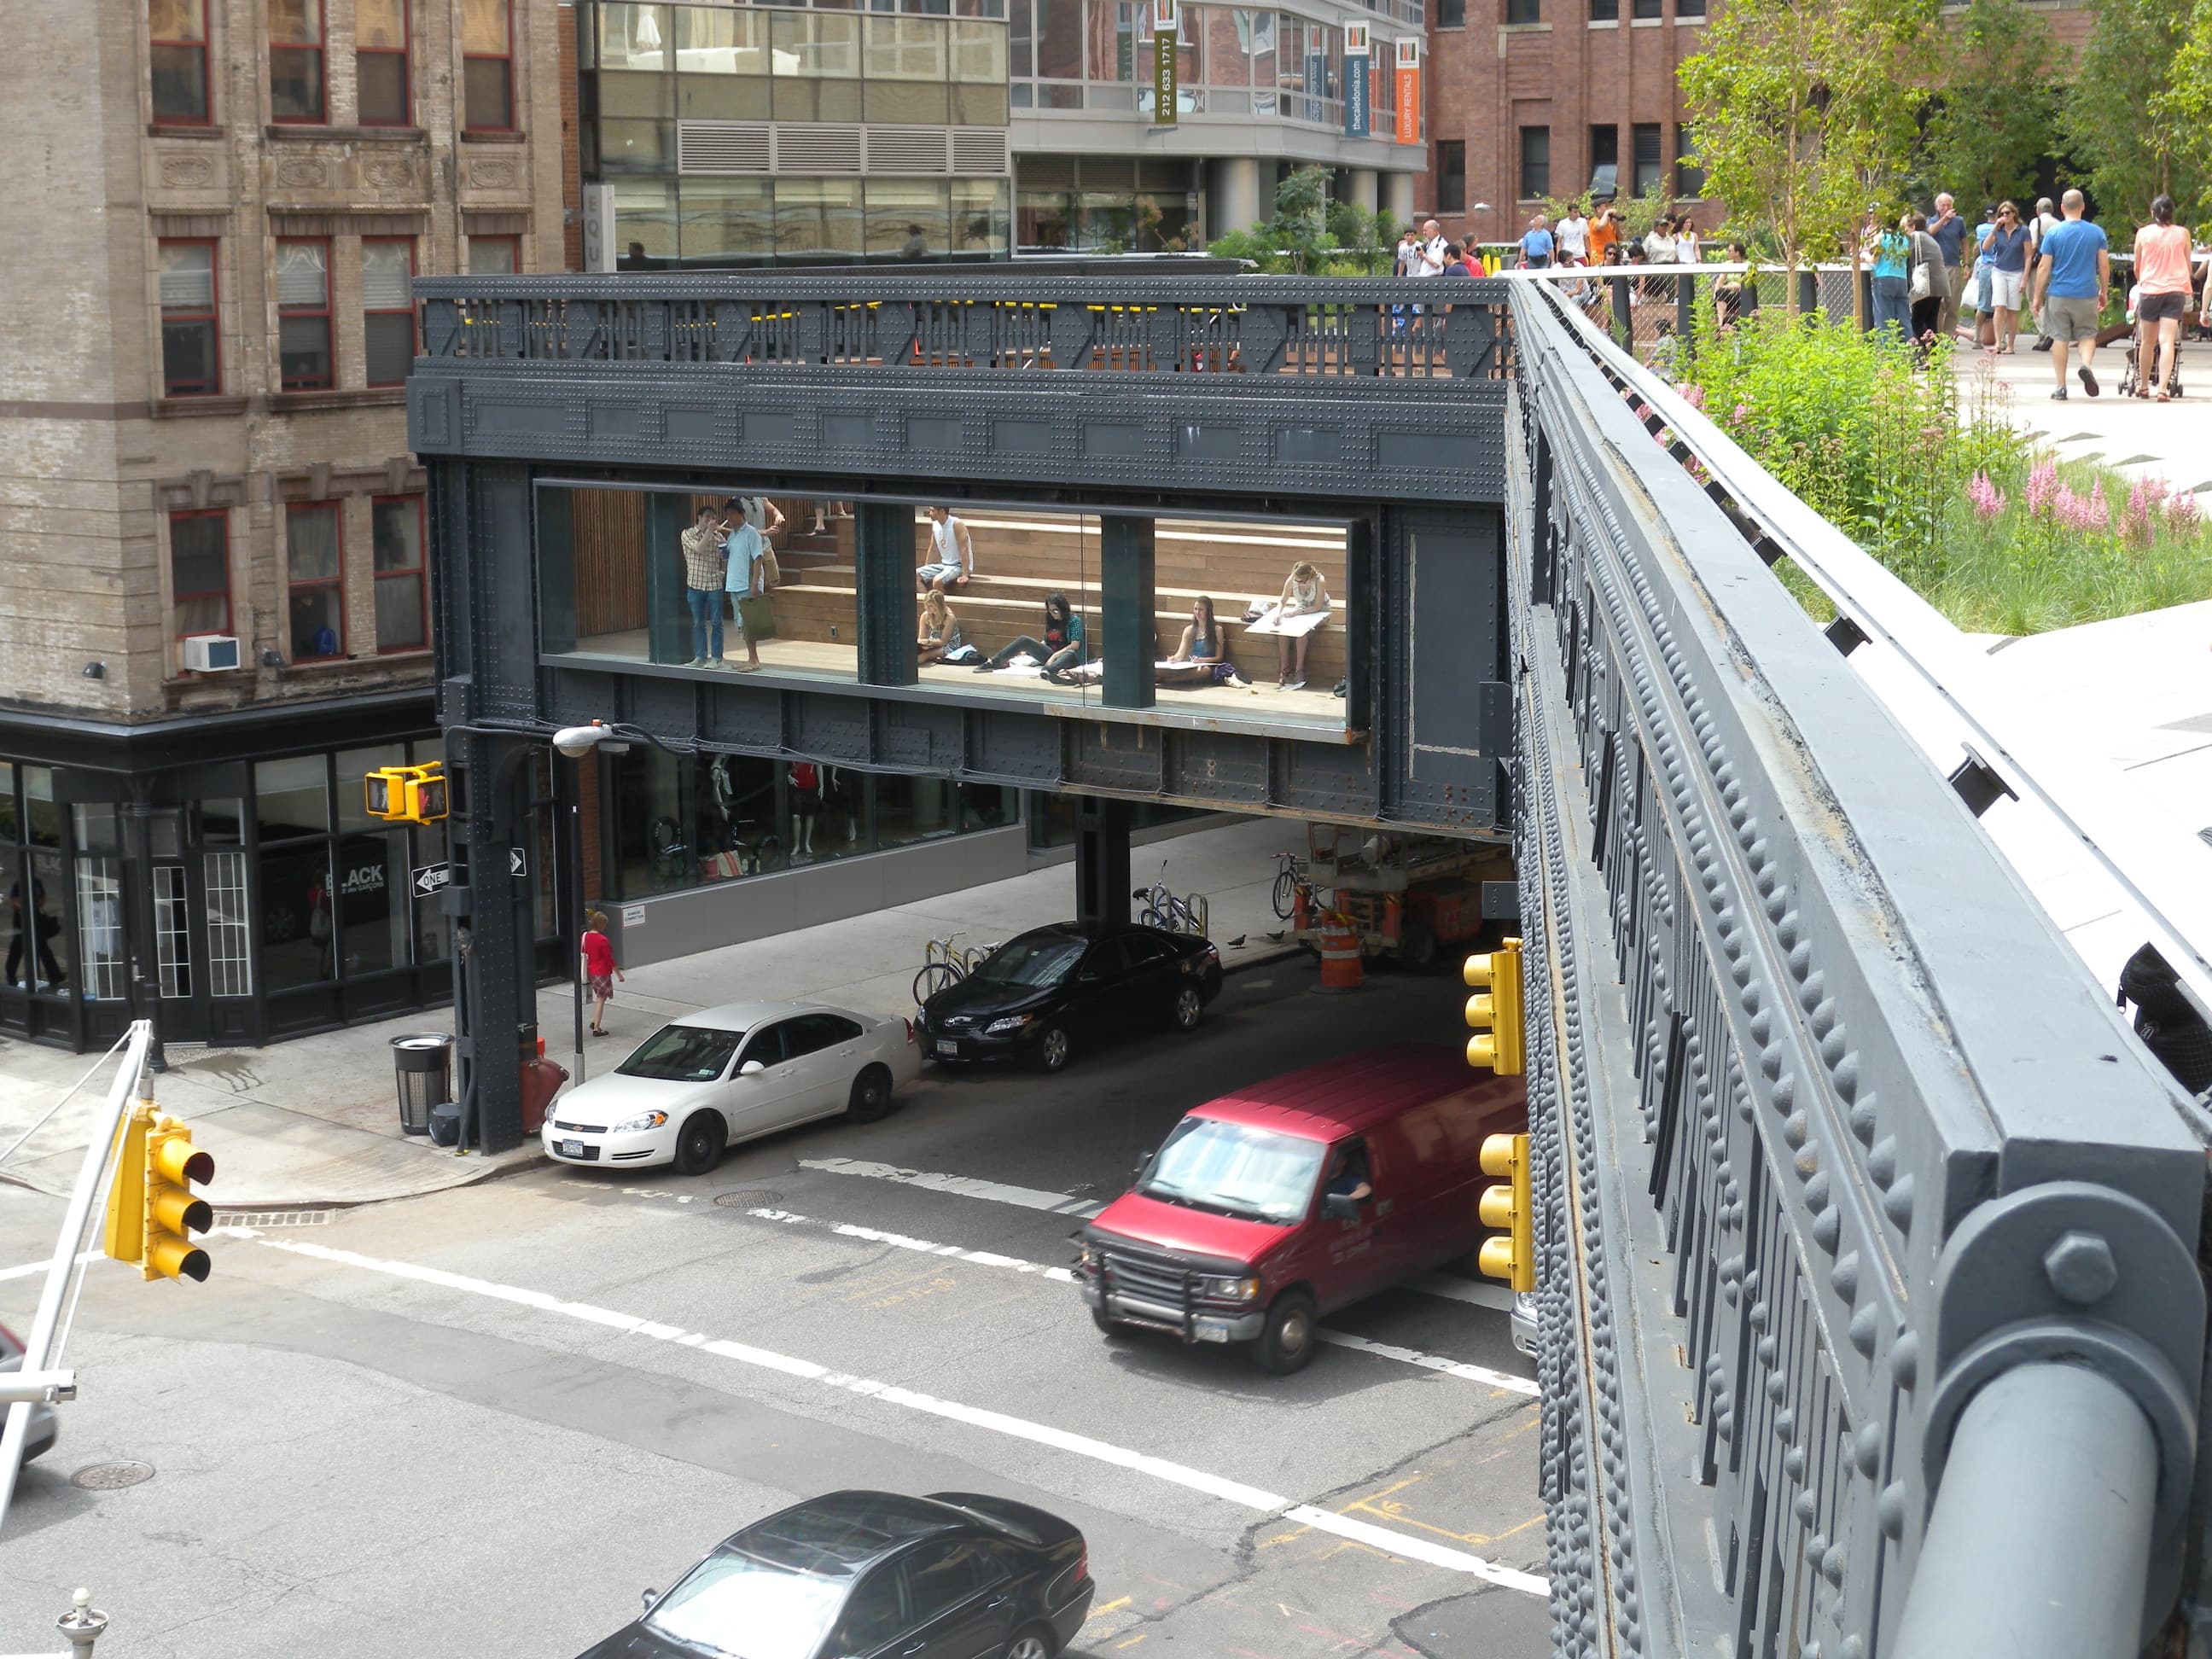
The High Line park in 2023 — visitors walking the elevated path, with Manhattan buildings to either side.
2023· ~8 million visitors a year, fifteen years on · Wikimedia Commons

The High Line is the canonical case and the closest formal analog. It was a 1.45‑mile elevated freight rail viaduct on Manhattan’s West Side, built in the 1930s after street‑level rail killed more than 540 pedestrians on what New Yorkers called “Death Avenue.” The last train ran in 1980. For two decades the structure sat overhead, threatened with demolition, growing a feral wildflower meadow on top.

In 1999 two neighborhood residents, Joshua David and Robert Hammond, founded Friends of the High Line. They were responding to a CSX‑commissioned reuse study presented at a community board meeting — i.e., the conversation started when the asset’s owner publicly admitted it didn’t know what to do with the thing. Friends of the High Line ran an ideas competition that drew 720 submissions from 36 countries. The eventual design team — James Corner Field Operations with Diller Scofidio + Renfro and the Dutch planting designer Piet Oudolf — won an international competition in 2004. The first section opened in 2009, the second in 2011, and the final spur in 2019.

Two design ideas from that project transfer directly to Saint Paul. First, the team’s “agri‑tecture” strategy treated the surface as a gradient between paving and planting, modular enough to vary along the length — sunny stretches, shady stretches, dry stretches, sheltered stretches, each becoming its own microclimate. The skyway is also a sequence of microclimates: the south‑facing glass corridor over Wabasha is a different room from the dim mid‑block crossing through a former department store. A linear‑park framing would treat that variation as raw material rather than as inconsistency to be erased. Second, the High Line is explicitly nota restoration. It is a reinterpretation that keeps the structural logic of the original (the rail bed, the rivets, the alignment) and replaces the program. Skyways should do the same: keep the bridges, the second‑story alignment, the climate‑control, and reprogram the floor.

The High Line is also the canonical cautionary tale on displacement. Property values within a short radius rose roughly 35% in the immediate aftermath of opening, and the literature on eco‑gentrification— the rent and demographic shifts a green amenity triggers — uses the High Line as its central exhibit. The High Line Network of successor projects later formed a working group specifically on the issue, partly in atonement.

Saint Paul has already done that policy work. The city is the only one in the Midwest to have passed rent stabilizationby ballot — a 3% annual cap, approved by voters in November 2021 and refined in 2022 and 2025. It runs a 4d Affordable Housing Incentive Programthat ties a property‑tax reduction to a ten‑year commitment that at least 20% of a building’s units stay income‑restricted. And it has standing tenant protectionsincluding uniform screening and a three‑month protection period when a building changes hands. Lowertown’s affordable‑housing stock and the supportive‑housing presence threaded through the downtown core are not accidents; they exist because Saint Paul put rent caps and tax instruments in place ahead of the asset‑value shock that a signature amenity would create.

That sequencing is the opposite of New York’s. The High Line opened in 2009 into a Chelsea zoning frame that had just been rewritten to encouragehigh‑rise development, with no offsetting affordability requirement; the displacement followed because the policy bed was tilted the wrong way. Saint Paul’s policy bed is tilted the right way and is already in place. The skyway runs through a downtown whose tenant protections, income‑restricted unit stock, and daytime population of people for whom the corridor is functionally a public living room are already structurally protected. Reclassification, in that context, isn’t an invitation to displacement — it’s an investment that the existing policy frame is already designed to absorb.

What Saint Paul is missing is not protections. It is the capital. The skyway needs the design, programming, and maintenance investment that turns the corridor from a publicly owned hallway into a publicly owned park — and the city is in a rare position to spend that money without the affordability backstop being an afterthought.

Sources for §II: thehighline.org/history · Wikipedia · High Line · ScienceDirect · eco-gentrification study · Architect Magazine · the network on gentrification

§ III · precedent two

Seoul, South Korea

Cheonggyecheon.

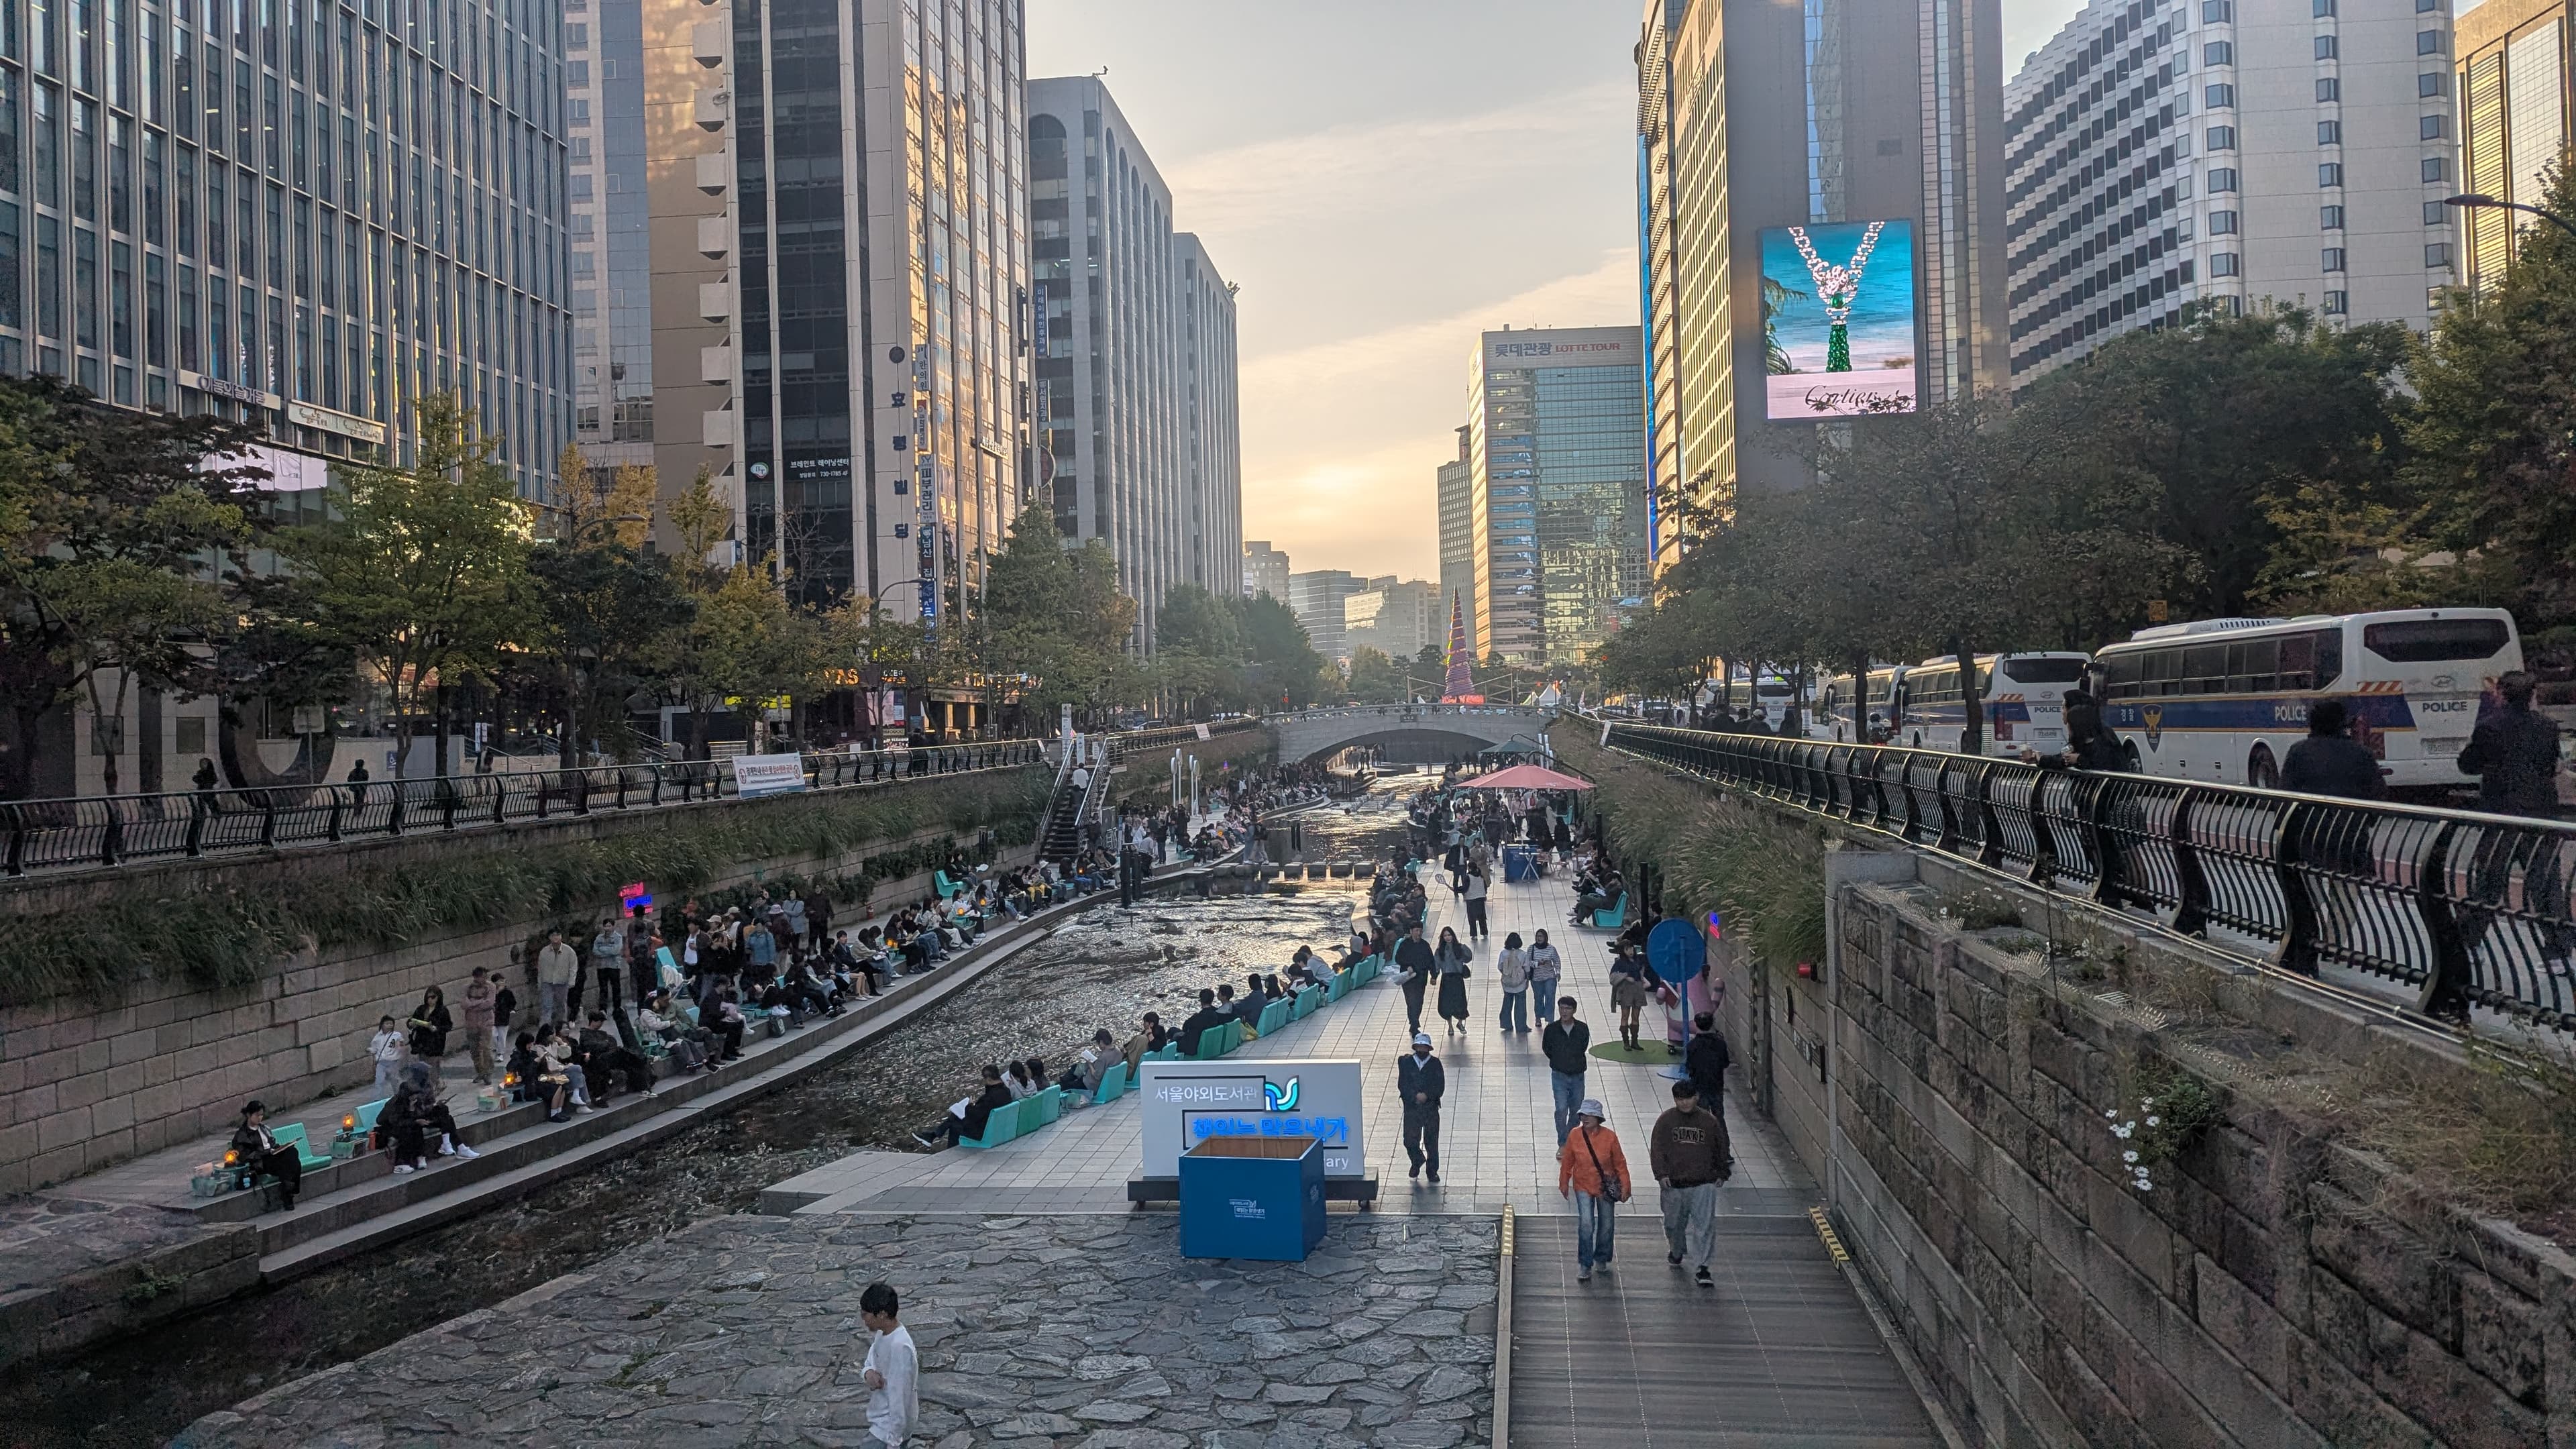
TodayThe Seoul Outdoor Library set up beside Cheonggyecheon stream — people reading and sitting along the daylit waterway in central Seoul.
Seoul Outdoor Library· on the bank of the restored Cheonggyecheon stream · central Seoul, 2025 · Wikimedia Commons
Cheonggyecheon stream in 1904 — open watercourse running through historic central Seoul, with low buildings on either bank.
1904· before burial, before highway, before restoration · Wikimedia Commons
A street sign reading 'Cheonggyecheon-ro' — wayfinding for the corridor as a public place, not just a road.
Wayfinding· the corridor named as a place · Wikimedia Commons

Cheonggyecheon is a 5.8‑kilometer stream that flowed through the historic center of Seoul. From the late 1950s it was buried under a concrete slab; in 1976 an elevated six‑lane expressway was completed on top of it, carrying 168,000 vehicles a day. By 2000 engineers had downgraded the expressway to small‑car‑only because of structural failure. Mayor Lee Myung‑bak’s administration chose, in 2003, to demolish the highway entirely and daylight the stream beneath it. The project cost ₩386 billion (about US $281 million) and finished in twenty‑seven months, opening in October 2005.

Elevated expressway↓ removed ↓Restored stream

Three things about Cheonggyecheon matter for the skyway argument.

The first is that the project is a subtraction. The value created came from removing infrastructure, not adding it. Air pollution along the corridor dropped 35%, the small‑business district nearby grew, and the resulting linear park became one of the most visited public spaces in Seoul. The lesson is not that Saint Paul should demolish skyway bridges (it shouldn’t); the lesson is that changing what a structure doescan be more capital‑efficient than building something new. Cheonggyecheon spent its budget on demolition, hydrology, and finish surfaces — not on a signature building.

The second is the critique, which is also useful. Environmental scholars, including the sociologist and former South Korean environment minister Myung‑rae Cho, have argued that Cheonggyecheon is “ecologically and historically vacant” — the original watershed was destroyed by urbanization and cannot be reconstituted, so the stream is fed by roughly 120,000 tonnes of water pumped daily from the Han River and from subway dewatering. Critics have called it “the world’s largest fountain.” Annual operating cost runs about ₩7.1 billion. The honest reading is that Cheonggyecheon is not a restored ecology; it is a successful piece of public urban experience that uses water as a material. That distinction is exactly the one the skyway needs. The skyway will not become a forest. It can become a continuous, weather‑proof, designed public room — and that is enough, provided the city stops pretending it is something else.

The third lesson is political authorship. Cheonggyecheon was Lee Myung‑bak’s project, executed on a compressed timeline against significant opposition from merchants and commuters who depended on the expressway. The Saint Paul skyway has a Friends‑of organization, an advisory committee, and a state‑of‑the‑city framework, but no single elected official has made it a signature project. Reclassification needs that authorship.

Sources for §III: Wikipedia · Cheonggyecheon · Harvard GSD · the restoration project · Landscape Performance Series · case brief · U Chicago · “Restoring and Re-Restoring the Cheonggyecheon”

§ IV · precedent three

Morristown, Tennessee

The SkyMart.

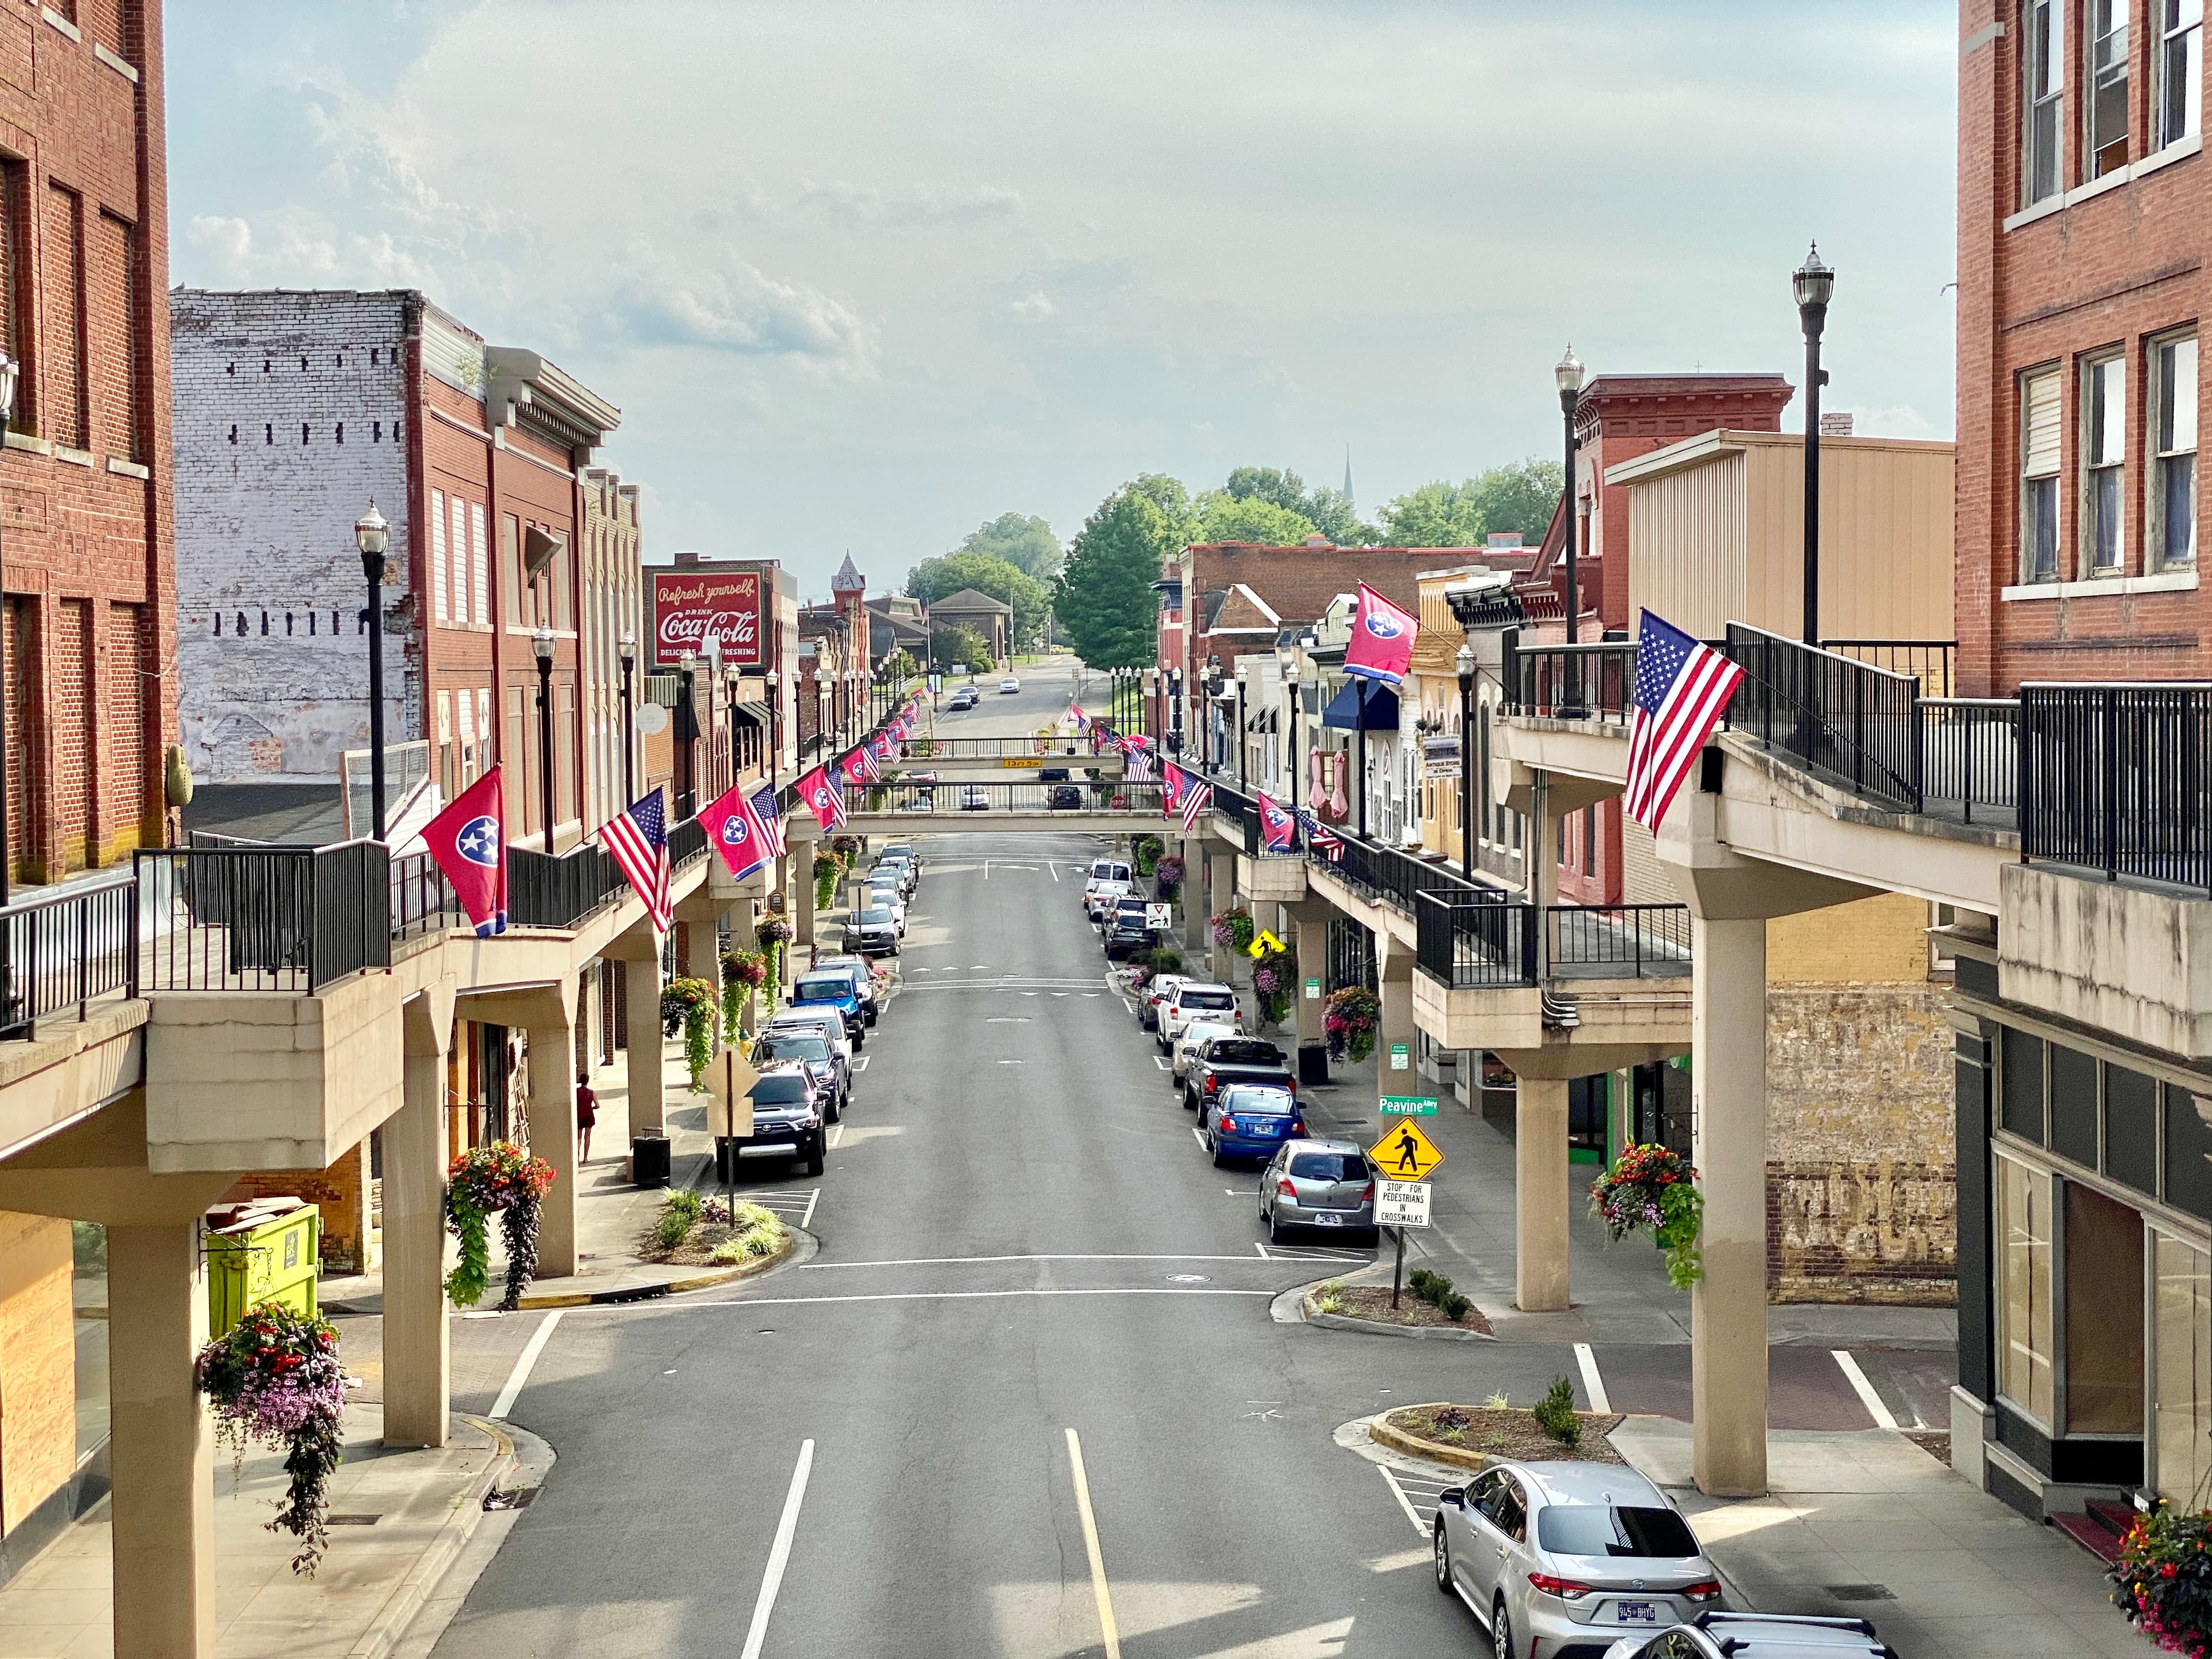
The SkyMartMorristown, Tennessee — looking down Main Street between two raised brick storefronts, the elevated SkyMart walkways running on both sides at second-story level, hung with American and Tennessee flags.
Main Street, Morristown TN· the elevated SkyMart walkways flanking both sides · the only system of its kind left in the United States
A street festival in downtown Morristown — vendor tents in blue and white running down Main Street under the elevated SkyMart walkways, crowds browsing and walking.
Festival day· the SkyMart as civic signature, programmed as a downtown
The intersection of Cumberland Street and Main Street in Morristown — the green-glazed Hamblen County complex on the right, the SkyMart elevated walkway crossing the foreground, a vintage castellated facade on the left.
Cumberland & Main· the SkyMart as architectural connective tissue

Morristown is the parallel that does the most work for the Saint Paul case, because it operates at a comparable scale and because the structure in question is much closer in form.

In 1962, Turkey Creek flooded and nearly destroyed downtown Morristown. Building owners — facing both flood damage and the competitive threat of a new suburban mall — chose to invest about $2 million to convert the second stories of their downtown buildings into a continuous elevated walkway. The result, unveiled in May 1967, was the SkyMart: a four‑block lattice of overhead sidewalks lining both sides of Main Street, with ramps and stairs to ground level. Pedestrians shopped on the upper deck. Cars and street traffic continued underneath.

It failed on its own terms. The SkyMart did not save downtown retail from the malls; it was expensive to maintain; the upper‑level storefronts did not draw the traffic that ground‑level retail had. By the late twentieth century the structure was a curiosity that locals were faintly embarrassed by — a sincere small‑town attempt to imitate the megaproject ambitions of the era. (The same period saw the construction of every U.S. skyway system, including Saint Paul’s.)

The pivot, when it came, was rhetorical before it was physical. Morristown stopped trying to make the SkyMart succeed as a malland started treating it as the thing that makes the town’s downtown unmistakable — there is, as the 2024 Bloomberg piece on the town notes, no other surviving system of overhead sidewalks like it in the United States. Once the framing flipped from “failed commercial structure” to “civic signature,” the maintenance investment, the programming, the events calendar, and the integration into the regional greenway master plan all followed. The “SkyMart District” is now the name the Chamber of Commerce uses for the downtown. The structure didn’t change; the category changed.

That is the move available to Saint Paul. The skyway has not failed in the same way Morristown’s did — it still moves people — but the original commuter rationale has eroded enough that the system reads as overbuilt for what it currently does. The Morristown precedent says: the quirkiness is the asset. No other U.S. downtown has five miles of publicly owned, glass‑enclosed, second‑story continuous public space. Phoenix doesn’t. Boston doesn’t. New York doesn’t. Minneapolis has more of it but doesn’t own it. The thing to do with an asset that is genuinely unique is to lean into it, not to apologize for it.

Sources for §IV: Bloomberg · “Why a Tennessee Town Built a Skywalk to Rescue Downtown” (2024) · Historic Downtown Morristown · TN.gov · SkyMart Venture Place

§ V · what the three share

Reinterpretation, not restoration.

The High Line

Obsolete freight rail → linear park.

Kept the structural logic of the original; replaced the program. The agri‑tecture gradient teaches Saint Paul how to treat micro‑variation as material, not inconsistency.

Cheonggyecheon

Elevated highway → daylit stream.

Value came from removing infrastructure. The honest reframing — “designed public room, not a restored ecology” — is the move the skyway needs.

The SkyMart

Failed retail walkway → civic signature.

Nothing was rebuilt. The category changed, then the maintenance, programming, and pride followed. The quirkiness became the brand.

A piece of single‑purpose infrastructure outlives its purpose. There is a window of years to decades during which the structure reads as a failure, an embarrassment, or a liability — costly to maintain, awkwardly sited, hard to demolish. The successful cases all involve a constituency that reframes the structure as public space first and then attracts the capital, programming, and political will to follow through. None required tearing the original structure down. None is, strictly, a restoration: each is a reinterpretation that takes the structure as a given and changes what the structure is for.

§ VI · the application

Saint Paul, Minnesota

The skyway, read correctly.

The skyway today is the largest publicly owned enclosed pedestrian system in the world, at roughly five miles across forty‑seven blocks. That public ownership is the lever.

Saint Paul

5 mi

47 blocks · publicly owned· the lever

Minneapolis

9.5 mi

Longer — but privately owned. No public lever, no public mandate.

Riyadh · KAFD

9.61 mi

Longest in absolute terms (2025). Privately operated — a business district, not a city.

What reclassification would change, concretely:

  • Office of record

    Moves from Safety and Inspections— the right office for an elevator code violation, the wrong office for asking what this space should be — into the orbit of Parks and Recreation. Parks departments are designed to program space, recruit volunteers, write event permits, run public art commissions, partner with conservancies.

  • Conservancy partner

    skywayfriends.org becomes the natural nonprofit partner — the same structural relationship Friends of the High Line has with the New York City Department of Parks and Recreation. That model now has a national network behind it.

  • Capital planning

    Shifts from “what does it cost to keep the lights on?” to “what does the corridor want to be?” Cheonggyecheon’s precedent: spend on surfaces, lighting, water, plantings, and event infrastructure, not on a signature object.

  • Governance & hours

    The bridges are city‑owned but pass through privately‑owned buildings whose owners control hours and access. Building owners closing connections reads very differently when the connection is a public park — the way a building owner cannot unilaterally close the sidewalk in front of their property. A real legal‑instrument question that reclassification forces into the open.

  • Displacement, owned

    The High Line’s failure mode was wealth displacing poverty; the skyway’s risk is the opposite — closing the asset to avoid programming for the people who already use it. The honest answer is to own this at the front end, the way Morristown did when it decided the SkyMart was for the town’s own people, not for an imagined returning customer base.

Sources for §VI: City of Saint Paul · skyway system · Star Tribune · concerns plague Saint Paul skyways · MinnPost · promising ideas (2026) · Wikipedia · Linear park

§ VII · the petition, signed

Sign your name to the petition.

We’ll deliver this to the Saint Paul City Council with a request to begin a Linear Park reclassification process. The list is the constituency. Add your name.

12Friends have signed the petition

One signature per email · one click to unsubscribe · we’ll never sell your address

Sources & further reading.

§ II · the High Line

  1. History · The High Line — the official institutional history.
  2. Wikipedia · High Line — structure, timeline, design competition.
  3. Philanthropy Roundtable · Friends of the High Line — the founding story of the nonprofit.
  4. Field Operations + DS+R + Oudolf — the winning design team.
  5. Dezeen · the High Line by FO and DS+R — design-press coverage.
  6. ScienceDirect · Eco‑gentrification and the High Line — the displacement critique, peer-reviewed.
  7. Fast Company · the “other” High Line effect — same critique, journalism register.
  8. Architect Magazine · the High Line Network — how the successor projects approach the same problem.
  9. Wikipedia · Coulée verte René-Dumont — the 1993 Paris precedent the High Line itself cites.

§ III · Cheonggyecheon

  1. Wikipedia · Cheonggyecheon — the structural history.
  2. Harvard GSD · Cheonggyecheon Restoration Project — academic project file.
  3. Landscape Performance Series · case study brief — outcomes data, peer-reviewed.
  4. Seoul Vision 2030 · $281M urban renewal — cost and timeline.
  5. U Chicago · “Restoring and Re‑Restoring the Cheonggyecheon” — the critique by Myung‑rae Cho and others.
  6. PBS SoCal · from freeways to waterways — the lessons for other American cities.

§ IV · the SkyMart, Morristown

  1. Bloomberg · Why a Tennessee Town Built a Skywalk (2024) — the central feature.
  2. Historic Downtown Morristown TN · Our Story — the town’s own framing.
  3. The Architect’s Newspaper · the long history of the tall sidewalk — the failure pattern across U.S. skyway systems.
  4. TN.gov · SkyMart Venture Place — the official success-story version.

§ VI · Saint Paul

  1. City of Saint Paul · skyway system — the office of record today (which is the problem).
  2. Star Tribune · concerns plague Saint Paul skyways — the current popular framing.
  3. Governing · the Twin Cities skyways face an uncertain future — the trade-press framing.
  4. skywayfriends.org — the existing constituency.
  5. St. Paul Publishing · Friends crafting action plan — the action-plan posture.
  6. MinnPost · promising ideas (2026) — current civic conversation.
  7. Wikipedia · Linear park — the typology itself.
  8. Wikipedia · Skyway — the genre as a whole.

§ II · Saint Paul’s policy bed

  1. City of Saint Paul · Rent Stabilization — the official policy page.
  2. Minnesota Reformer (2021) · first rent control in the Midwest — the ballot story.
  3. Minnesota Reformer (2025) · the 2025 refinement — what the cap looks like now.
  4. City of Saint Paul · 4d Affordable Housing Incentive Program — the property‑tax mechanism.
  5. City of Saint Paul · Tenant Protections — uniform screening, the 3‑month buffer.